

Back
The Collins (Workforce Housing)
The Collins (Workforce Housing)
1 bed
1 bath
700
SqFt
Floor plan overview
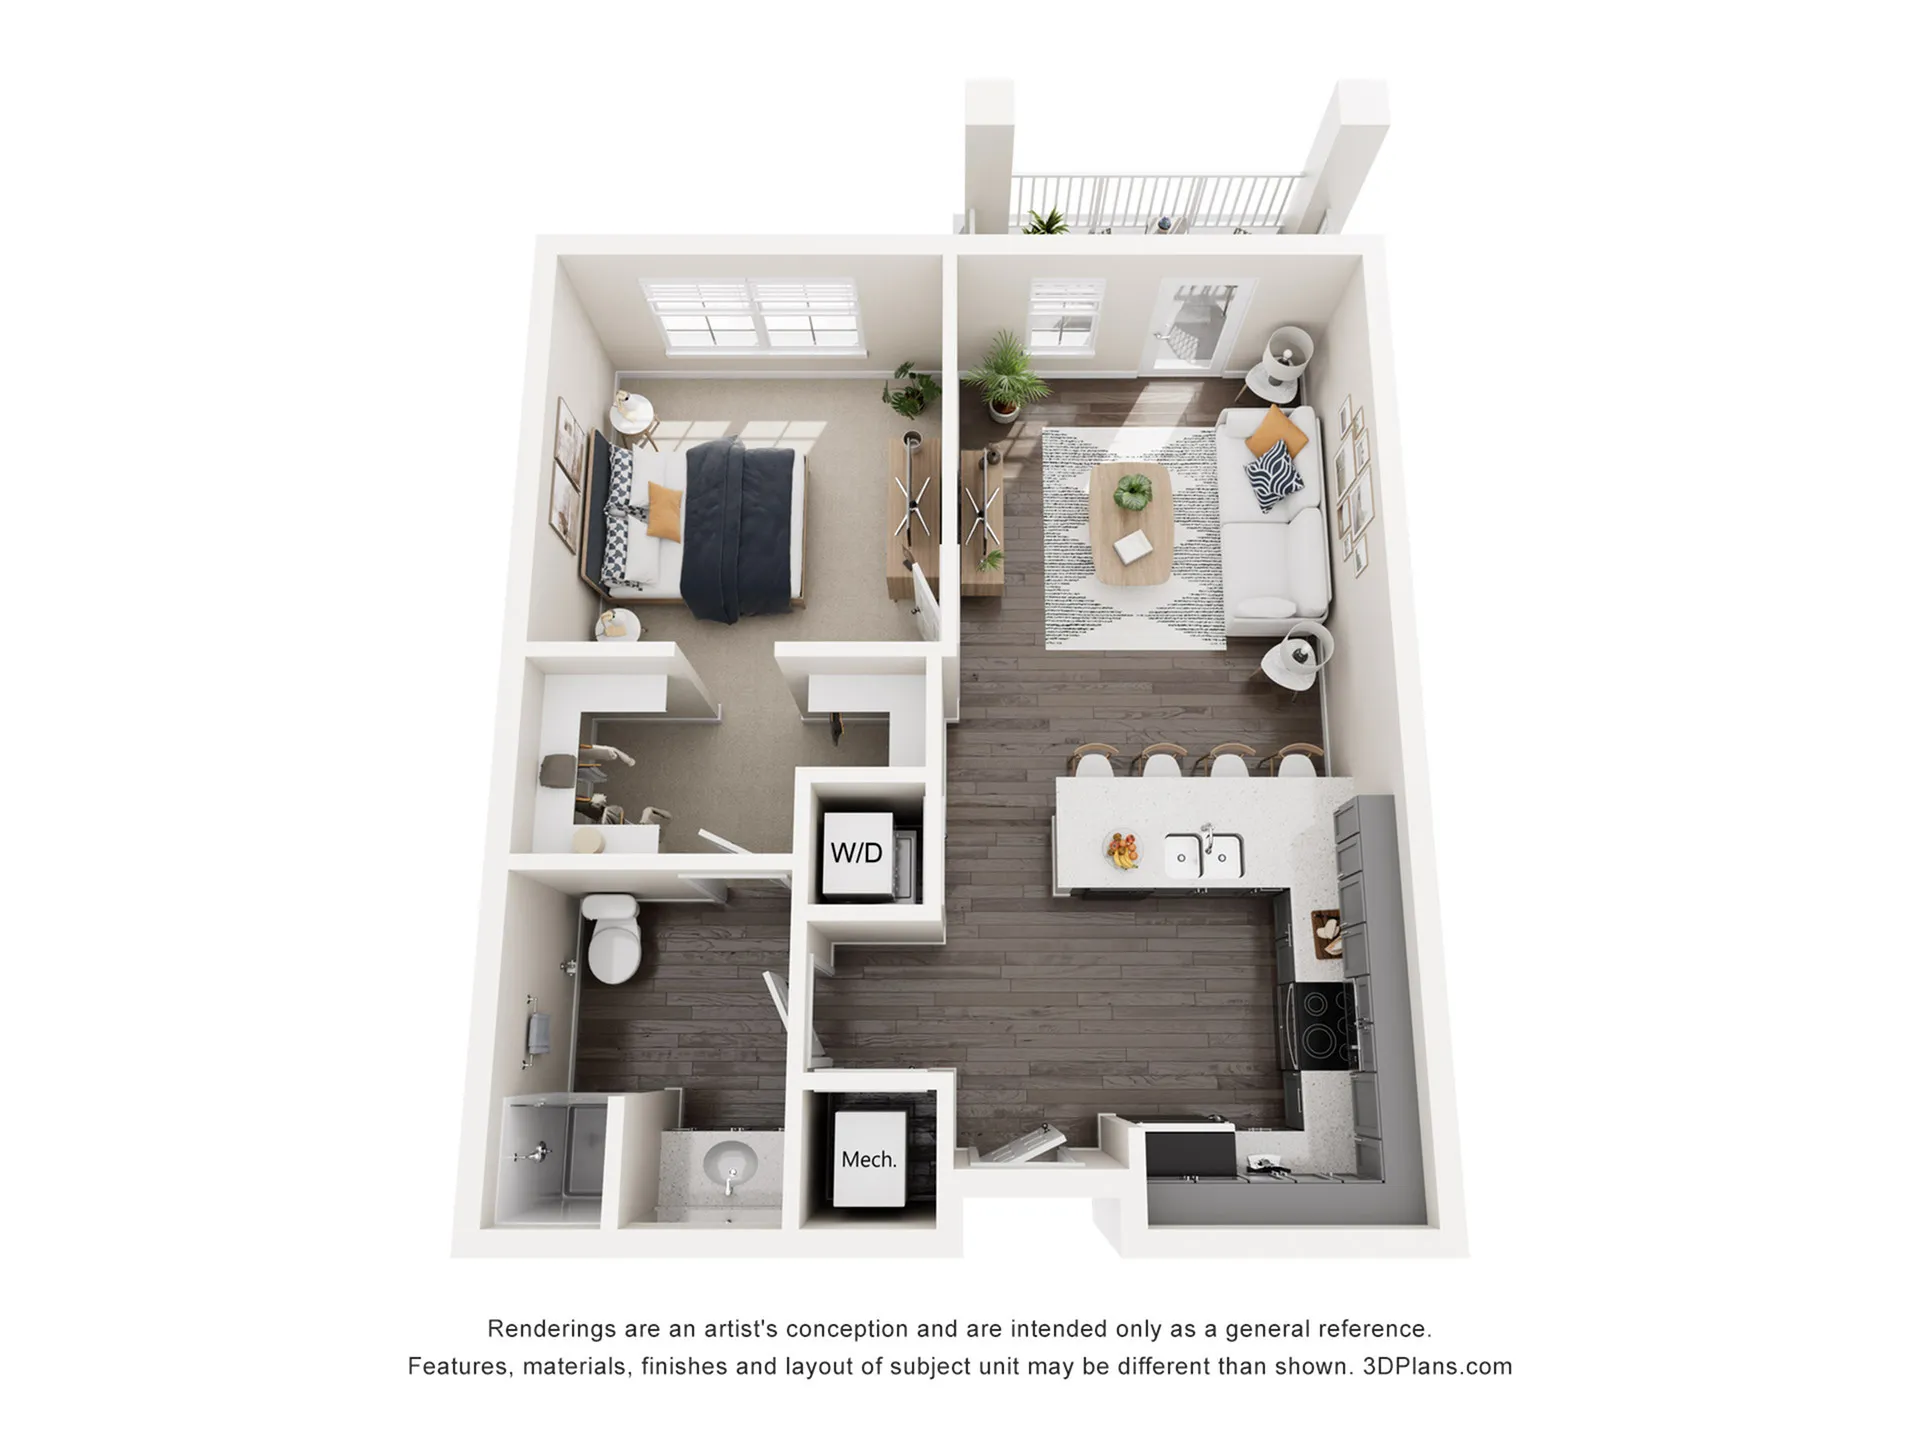
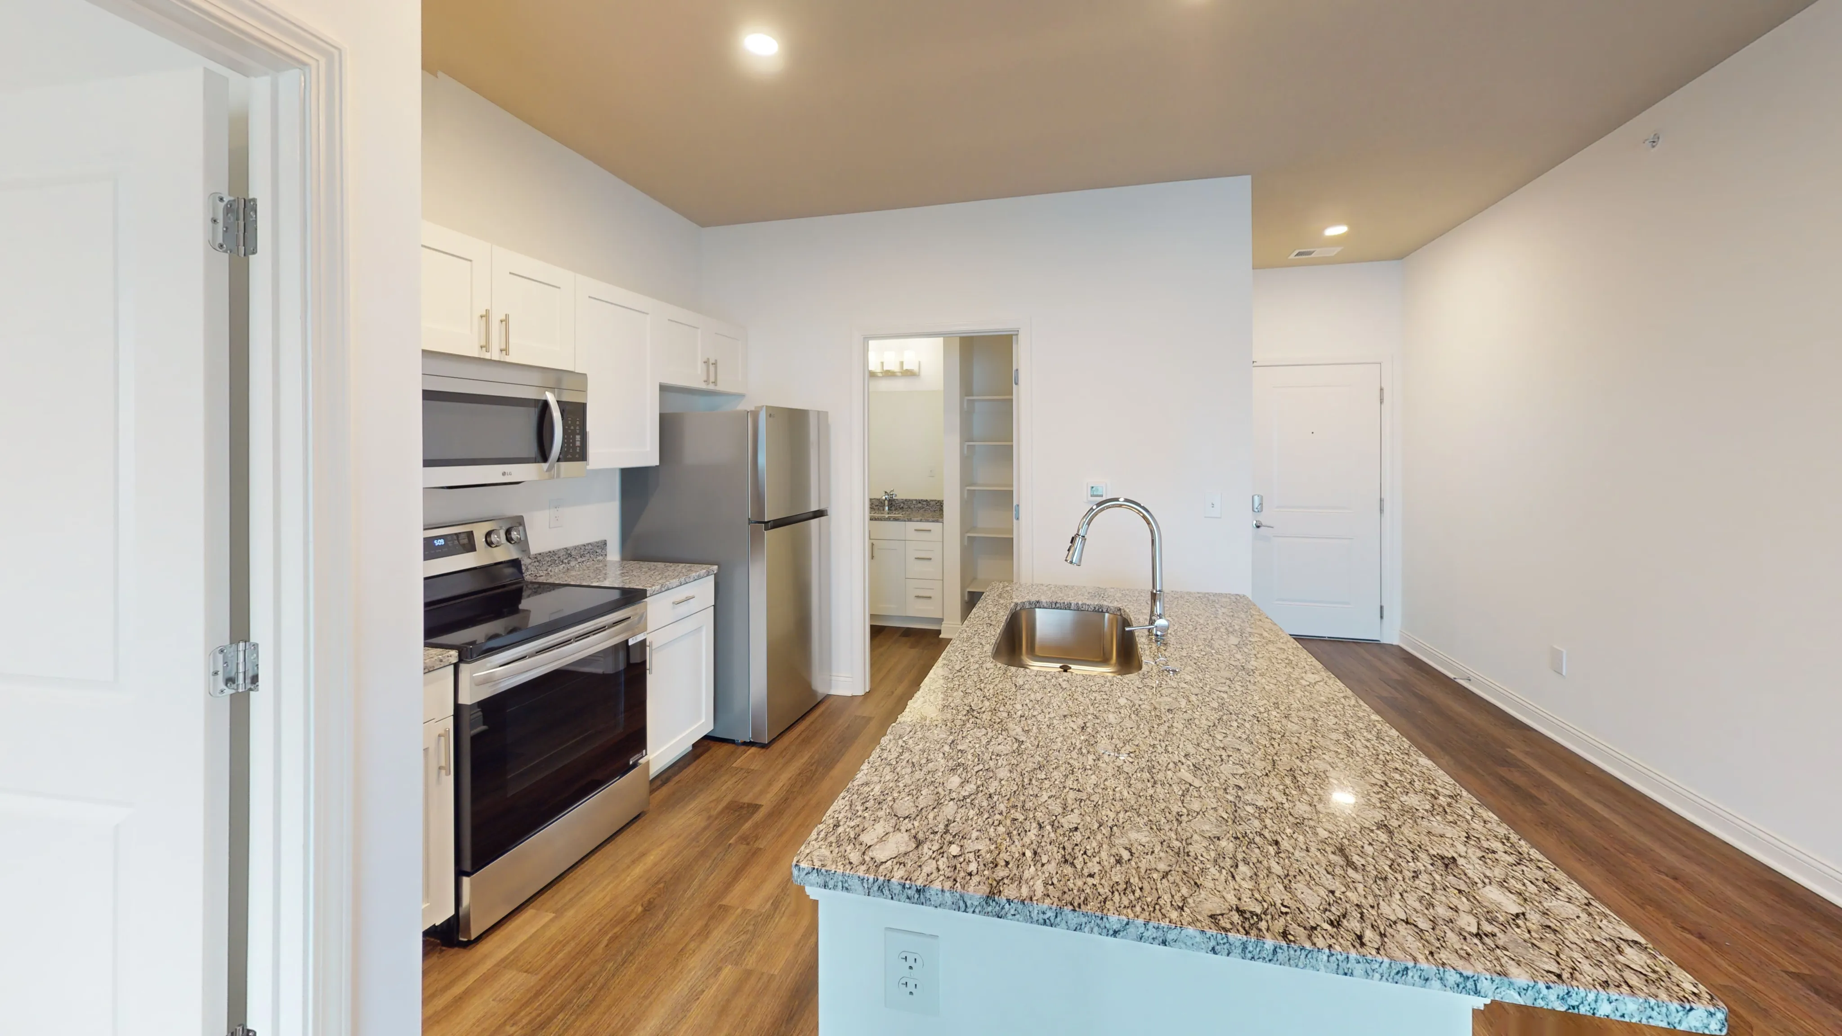
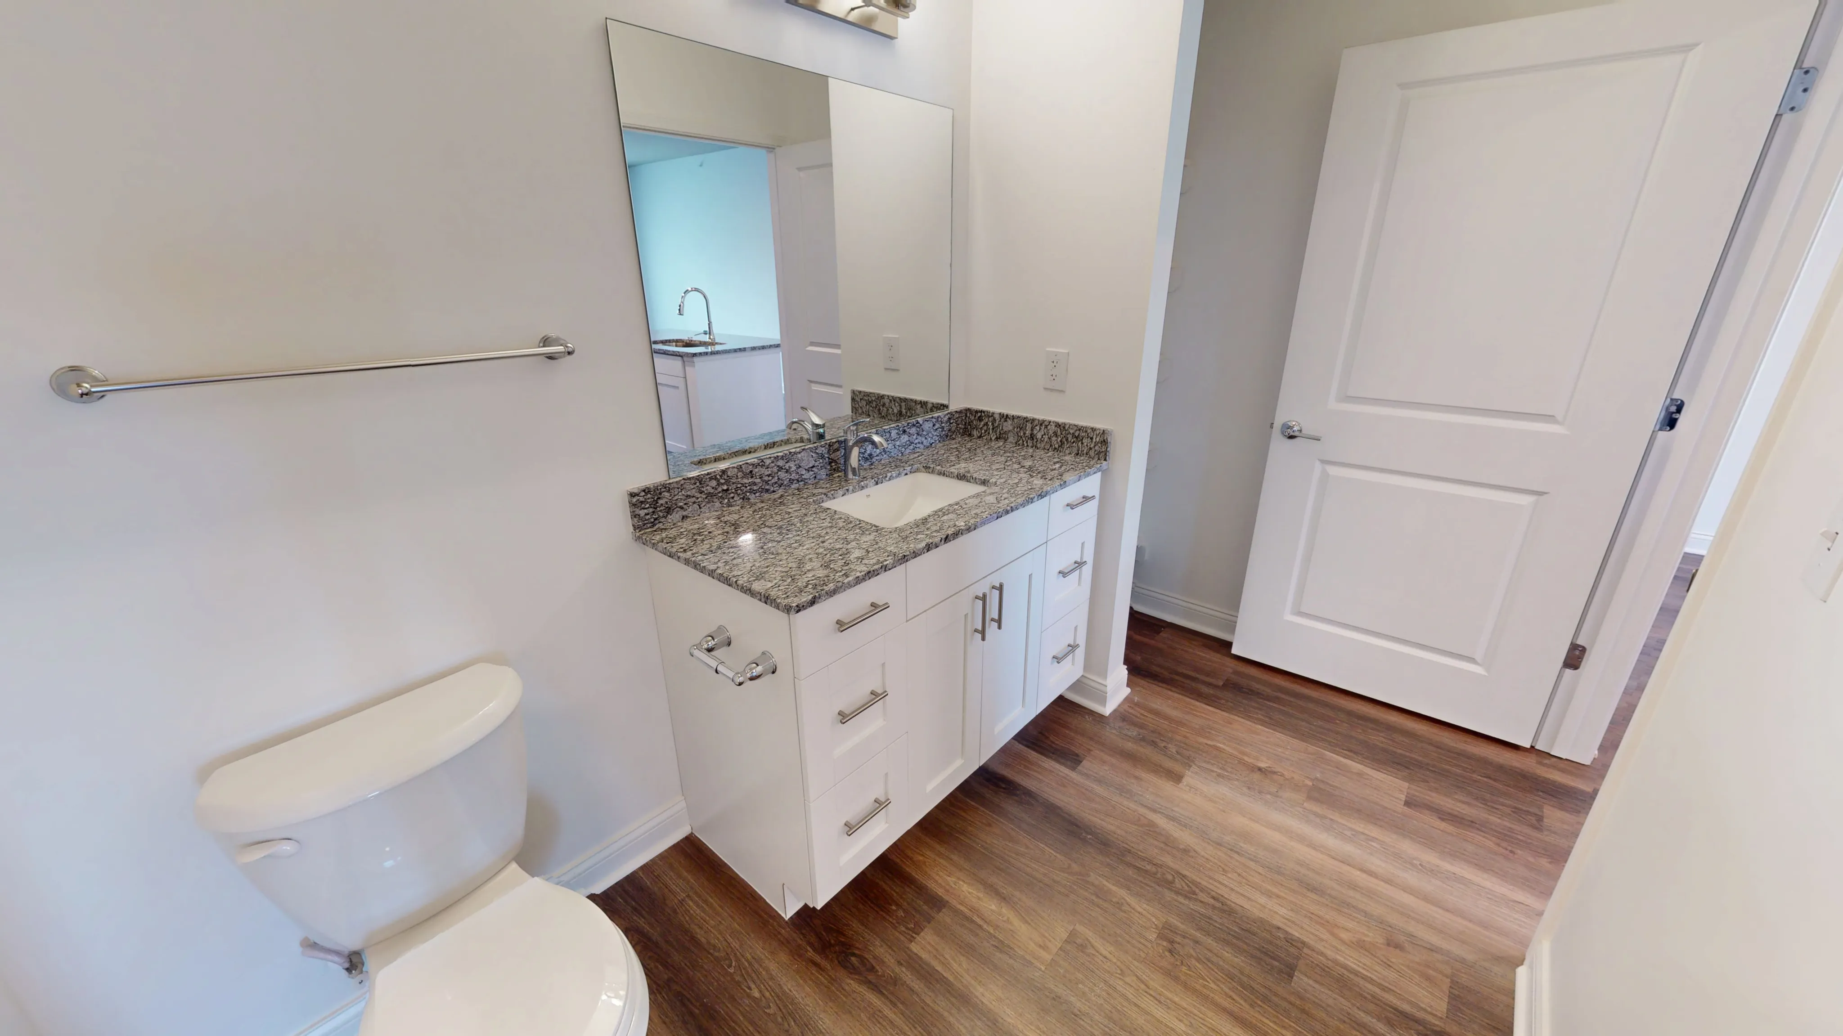
Looking for that perfect blend of personal space and room to entertain? The Collins is a smartly designed one-bedroom apartment built for a dynamic lifestyle. Step inside and feel that great flow—the centerpiece is a highly sought-after open-concept living area and kitchen with an oversized island/breakfast bar, making it the perfect spot for morning coffee or hosting friends for the big game.
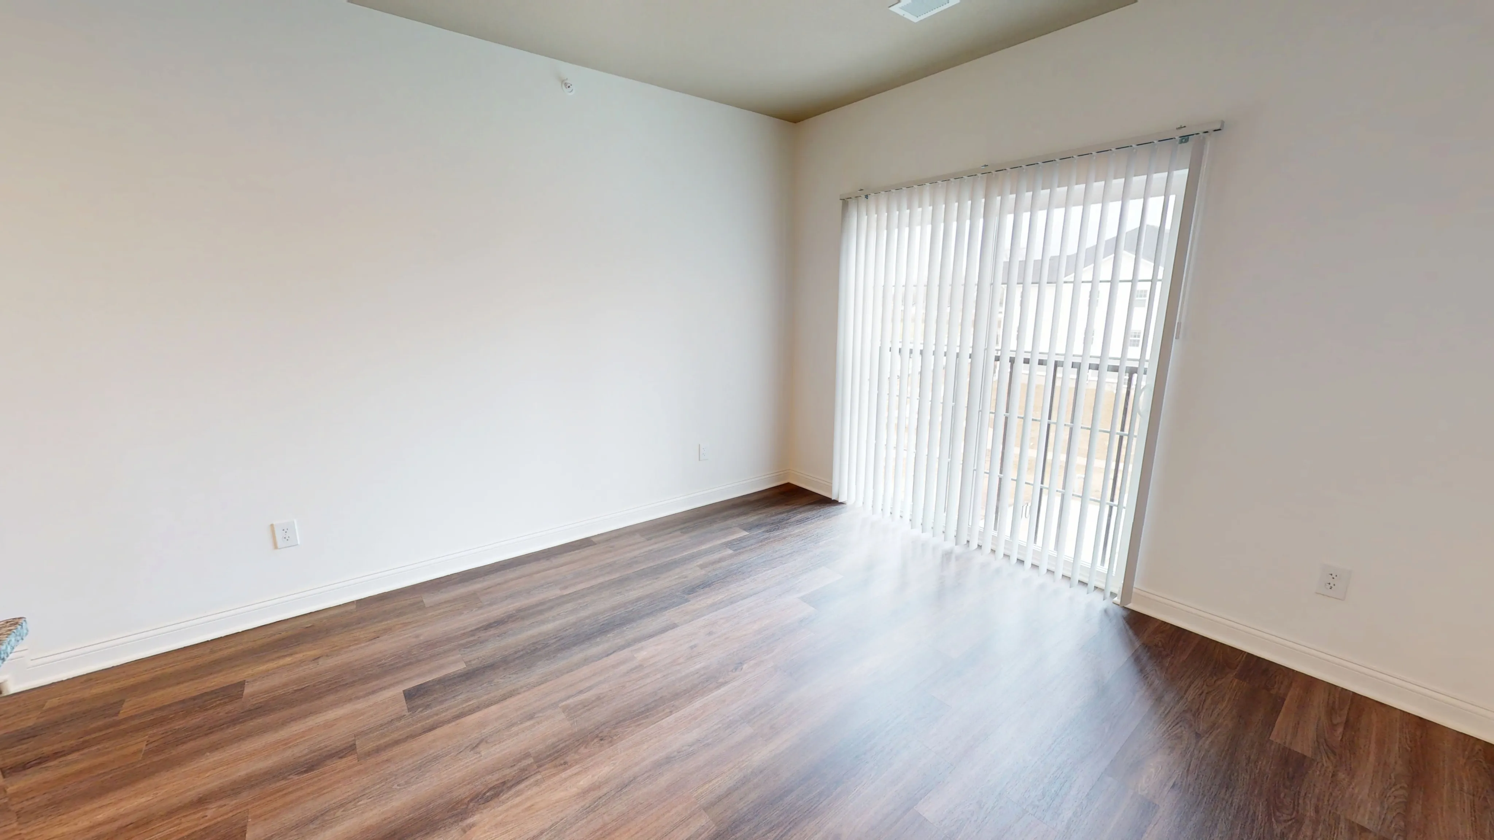
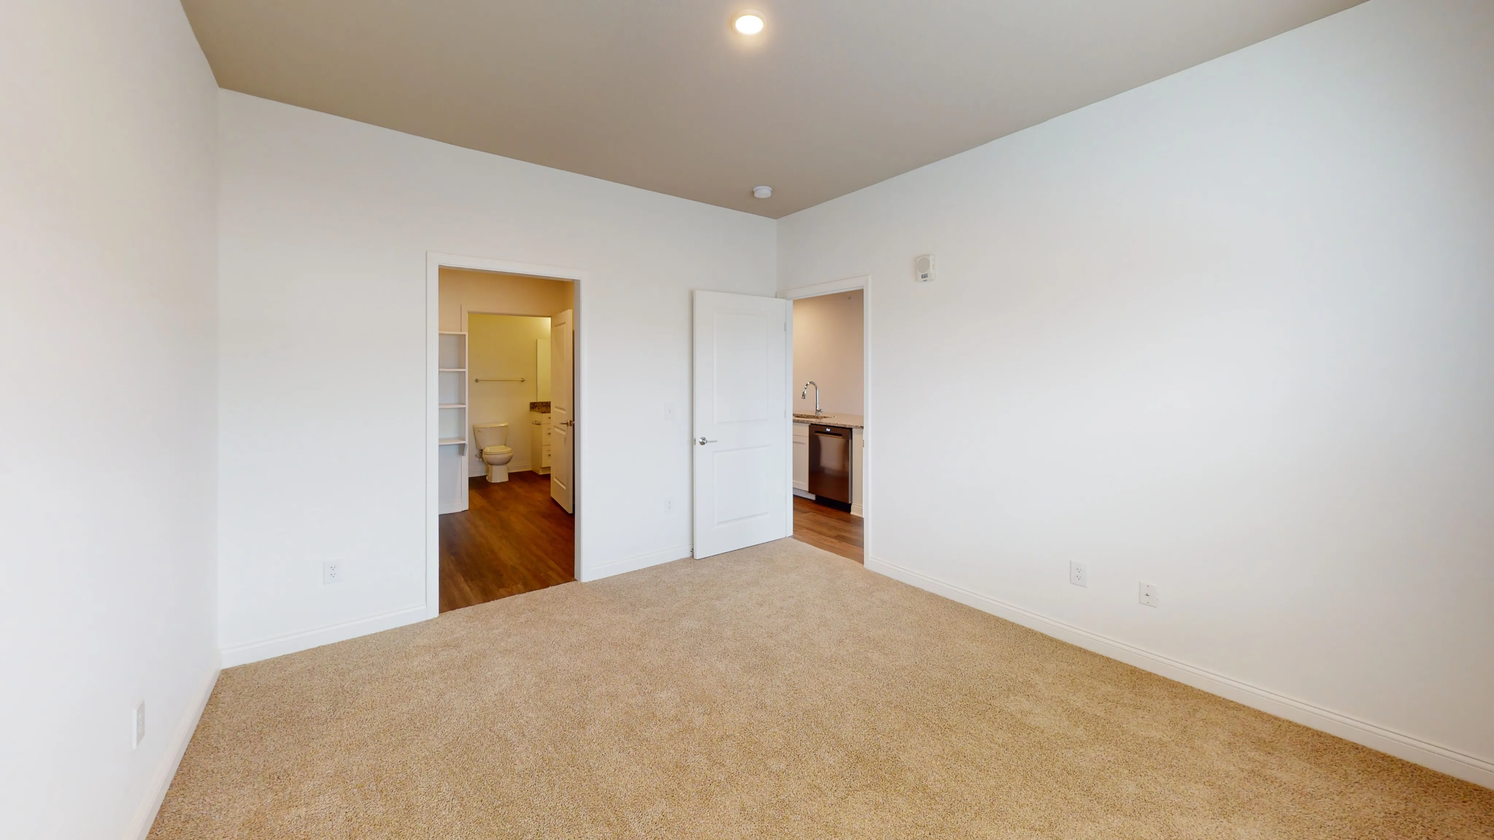
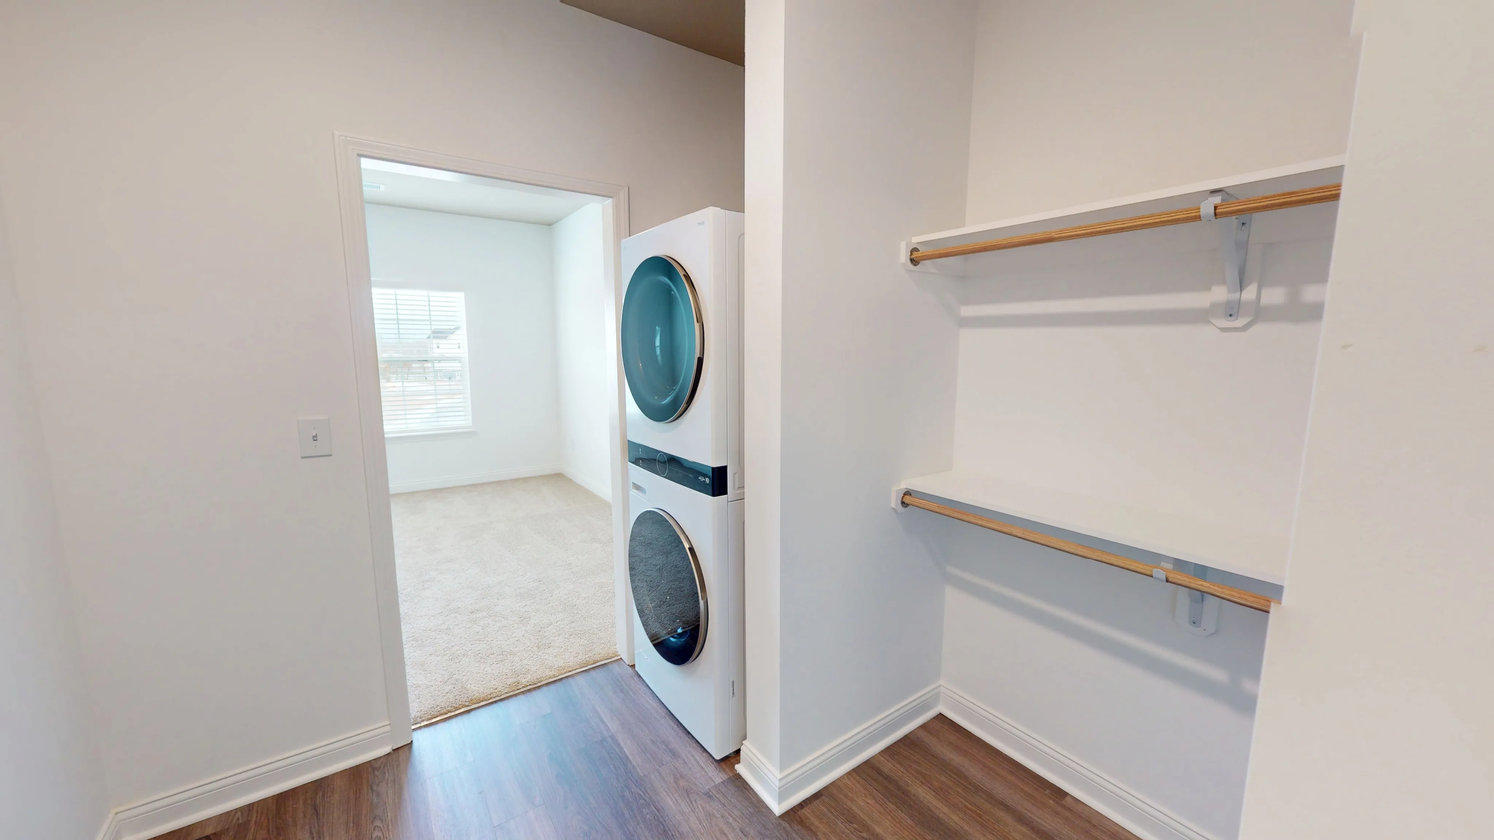
The bedroom is your quiet retreat, but unlike many one-beds, The Collins features a truly substantial walk-in closet with space for all your favorite things (and a little extra storage, too!). Practical details are covered with an in-unit washer and dryer and a dedicated utility area. Finally, your own private balcony or patio extends your living space outside, giving you a fresh-air escape whenever you need it. The Collins is the apartment that truly works as hard as you do.
The bedroom is your quiet retreat, but unlike many one-beds, The Collins features a truly substantial walk-in closet with space for all your favorite things (and a little extra storage, too!). Practical details are covered with an in-unit washer and dryer and a dedicated utility area. Finally, your own private balcony or patio extends your living space outside, giving you a fresh-air escape whenever you need it. The Collins is the apartment that truly works as hard as you do.
Special Program Eligibility
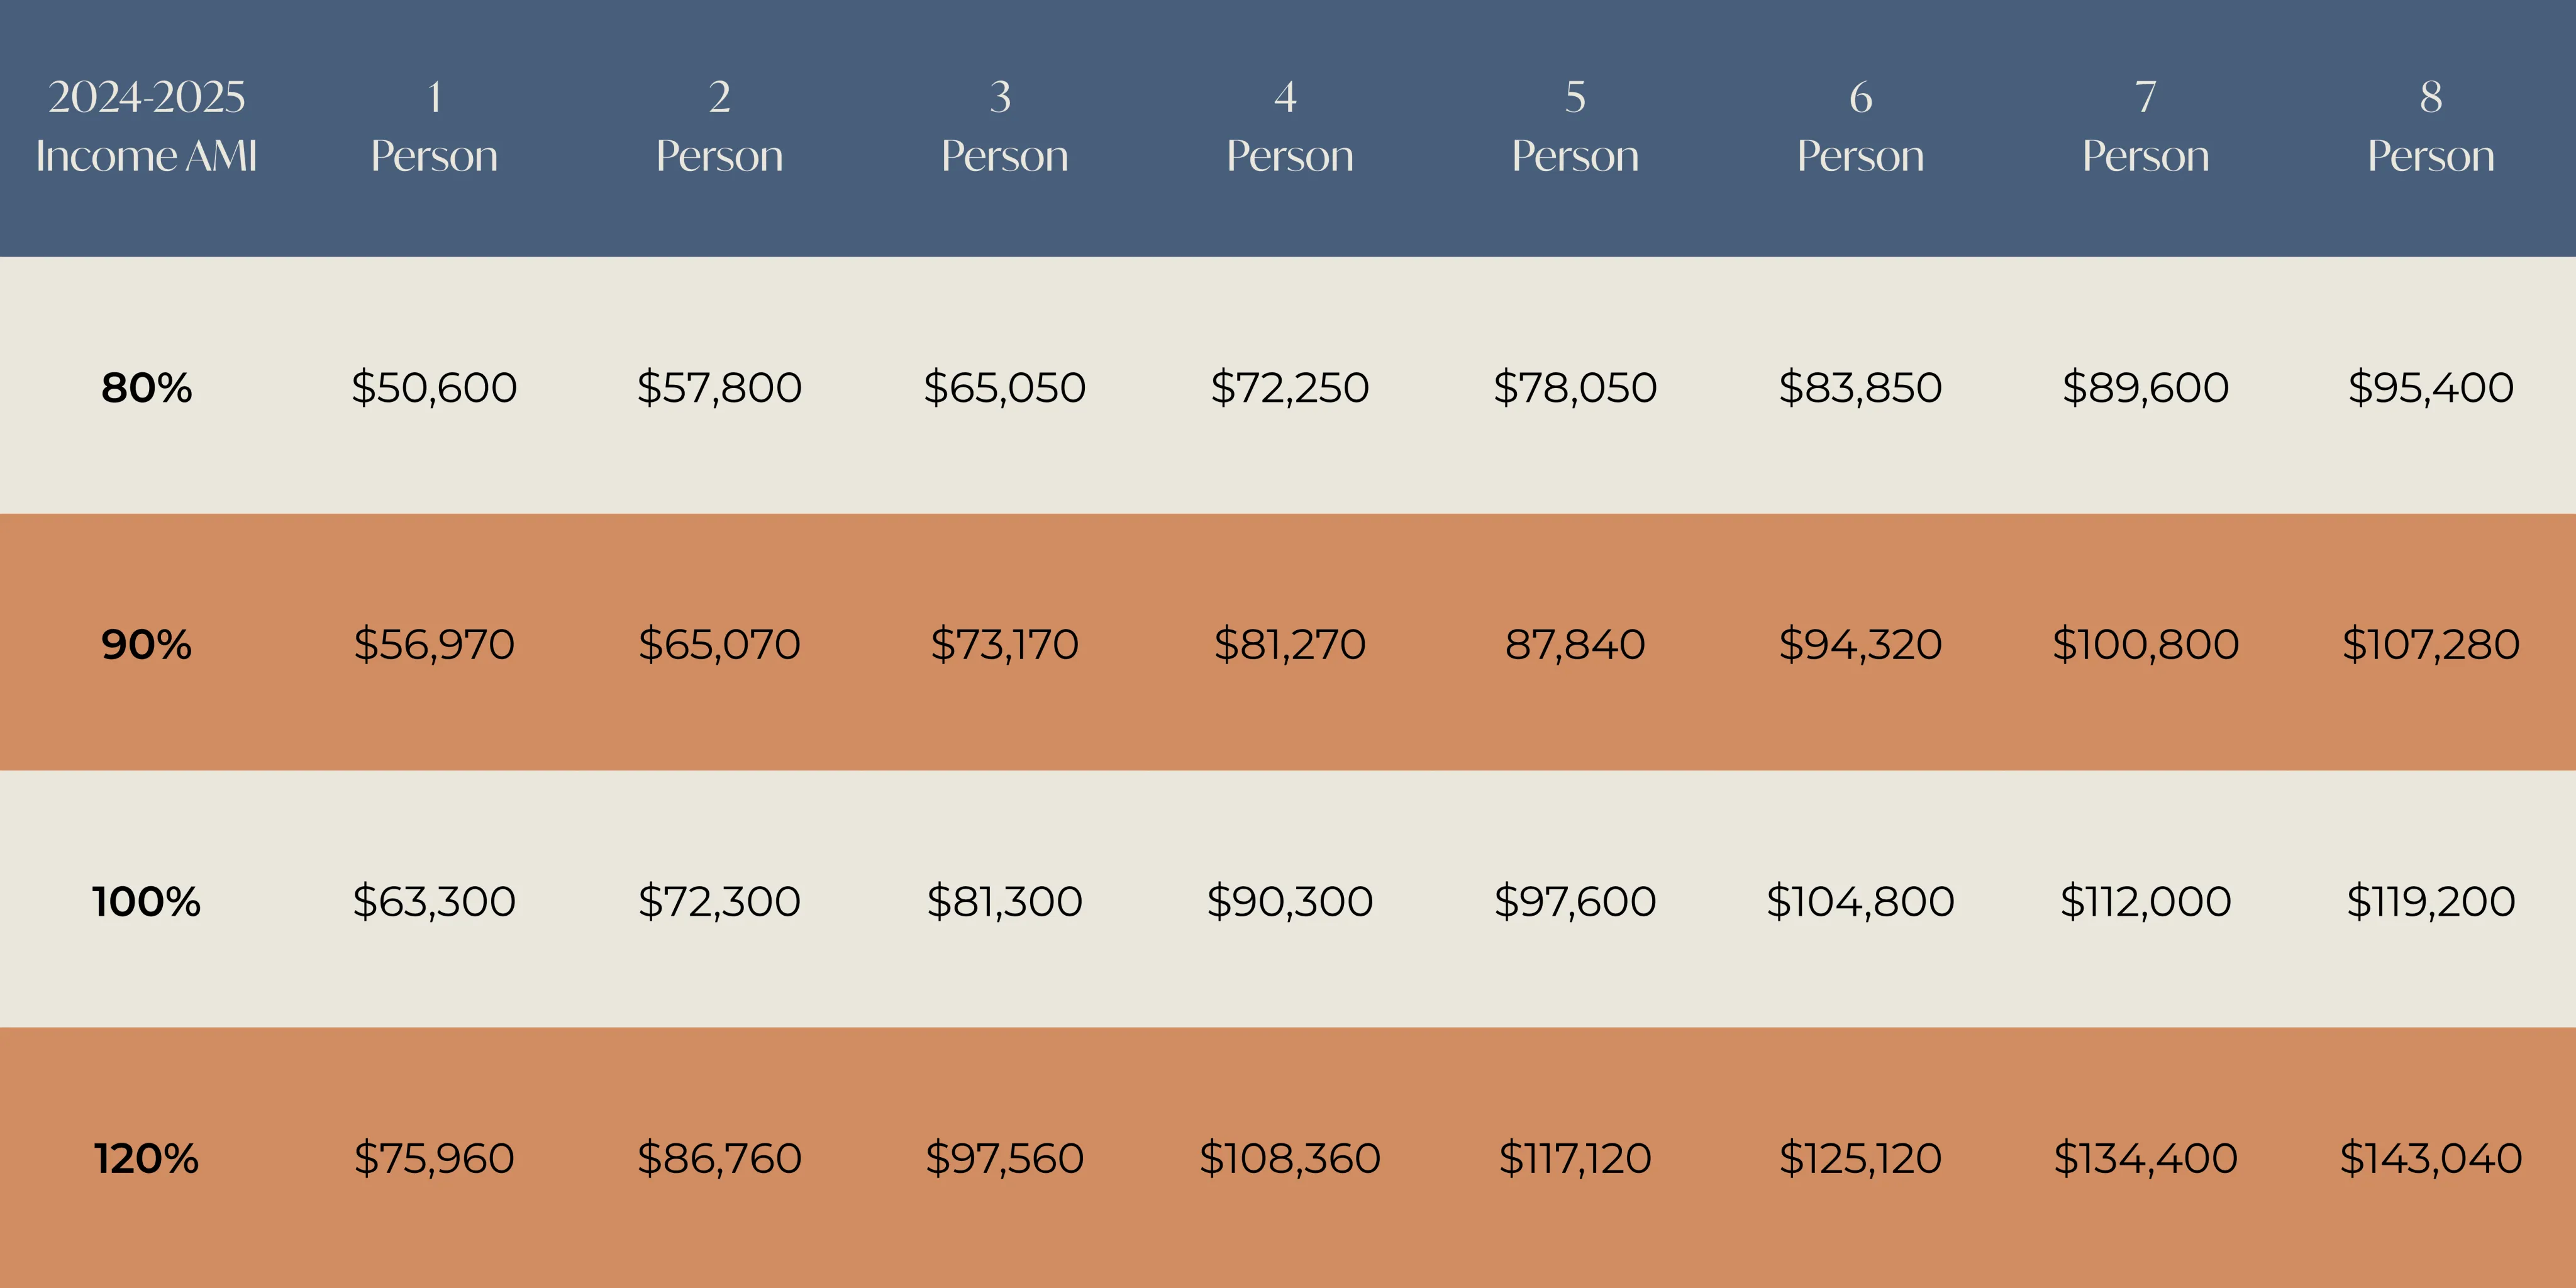
This specific floor plan is eligible for our Workforce Housing, which provides income-restricted rental rates to qualifying households. If you earn between 80% and 120% of the Area Median Income (AMI), you may be eligible for a lower monthly rate on this beautifully designed apartment! Ask our team for details on income requirements.
1/1
Beds/Baths
700
SqFt
Available Units
0 availableFilter Listed Units
Customize your search with filters for price, size, bedrooms, and amenities
0 filters applied
No Units
No Units available currently.
Try changing or removing some of your filters to see if availability changes.
Don’t see what you’re looking for? Add yourself to the waitlist and we’ll reach out when more units become available.
Add Me to WaitlistFrequently Asked Questions
The The Collins (Workforce Housing) floor plan features 1 bedroom and 1 bathroom.
What is the square footage of the The Collins (Workforce Housing) floor plan?
The The Collins (Workforce Housing) floor plan is approximately 700 square feet. Actual square footage may vary by unit.
Does the The Collins (Workforce Housing) floor plan at Westgate on Third allow pets?
Pet information is available for Westgate on Third. Please refer to the property's pet policy page for full details on pet allowances and any applicable fees.
Call us today to schedule a tour of this floor plan: (812) 340-4642