

Back
The Watson
The Watson
1 bed
1 bath
1,026
SqFt
Floor plan overview
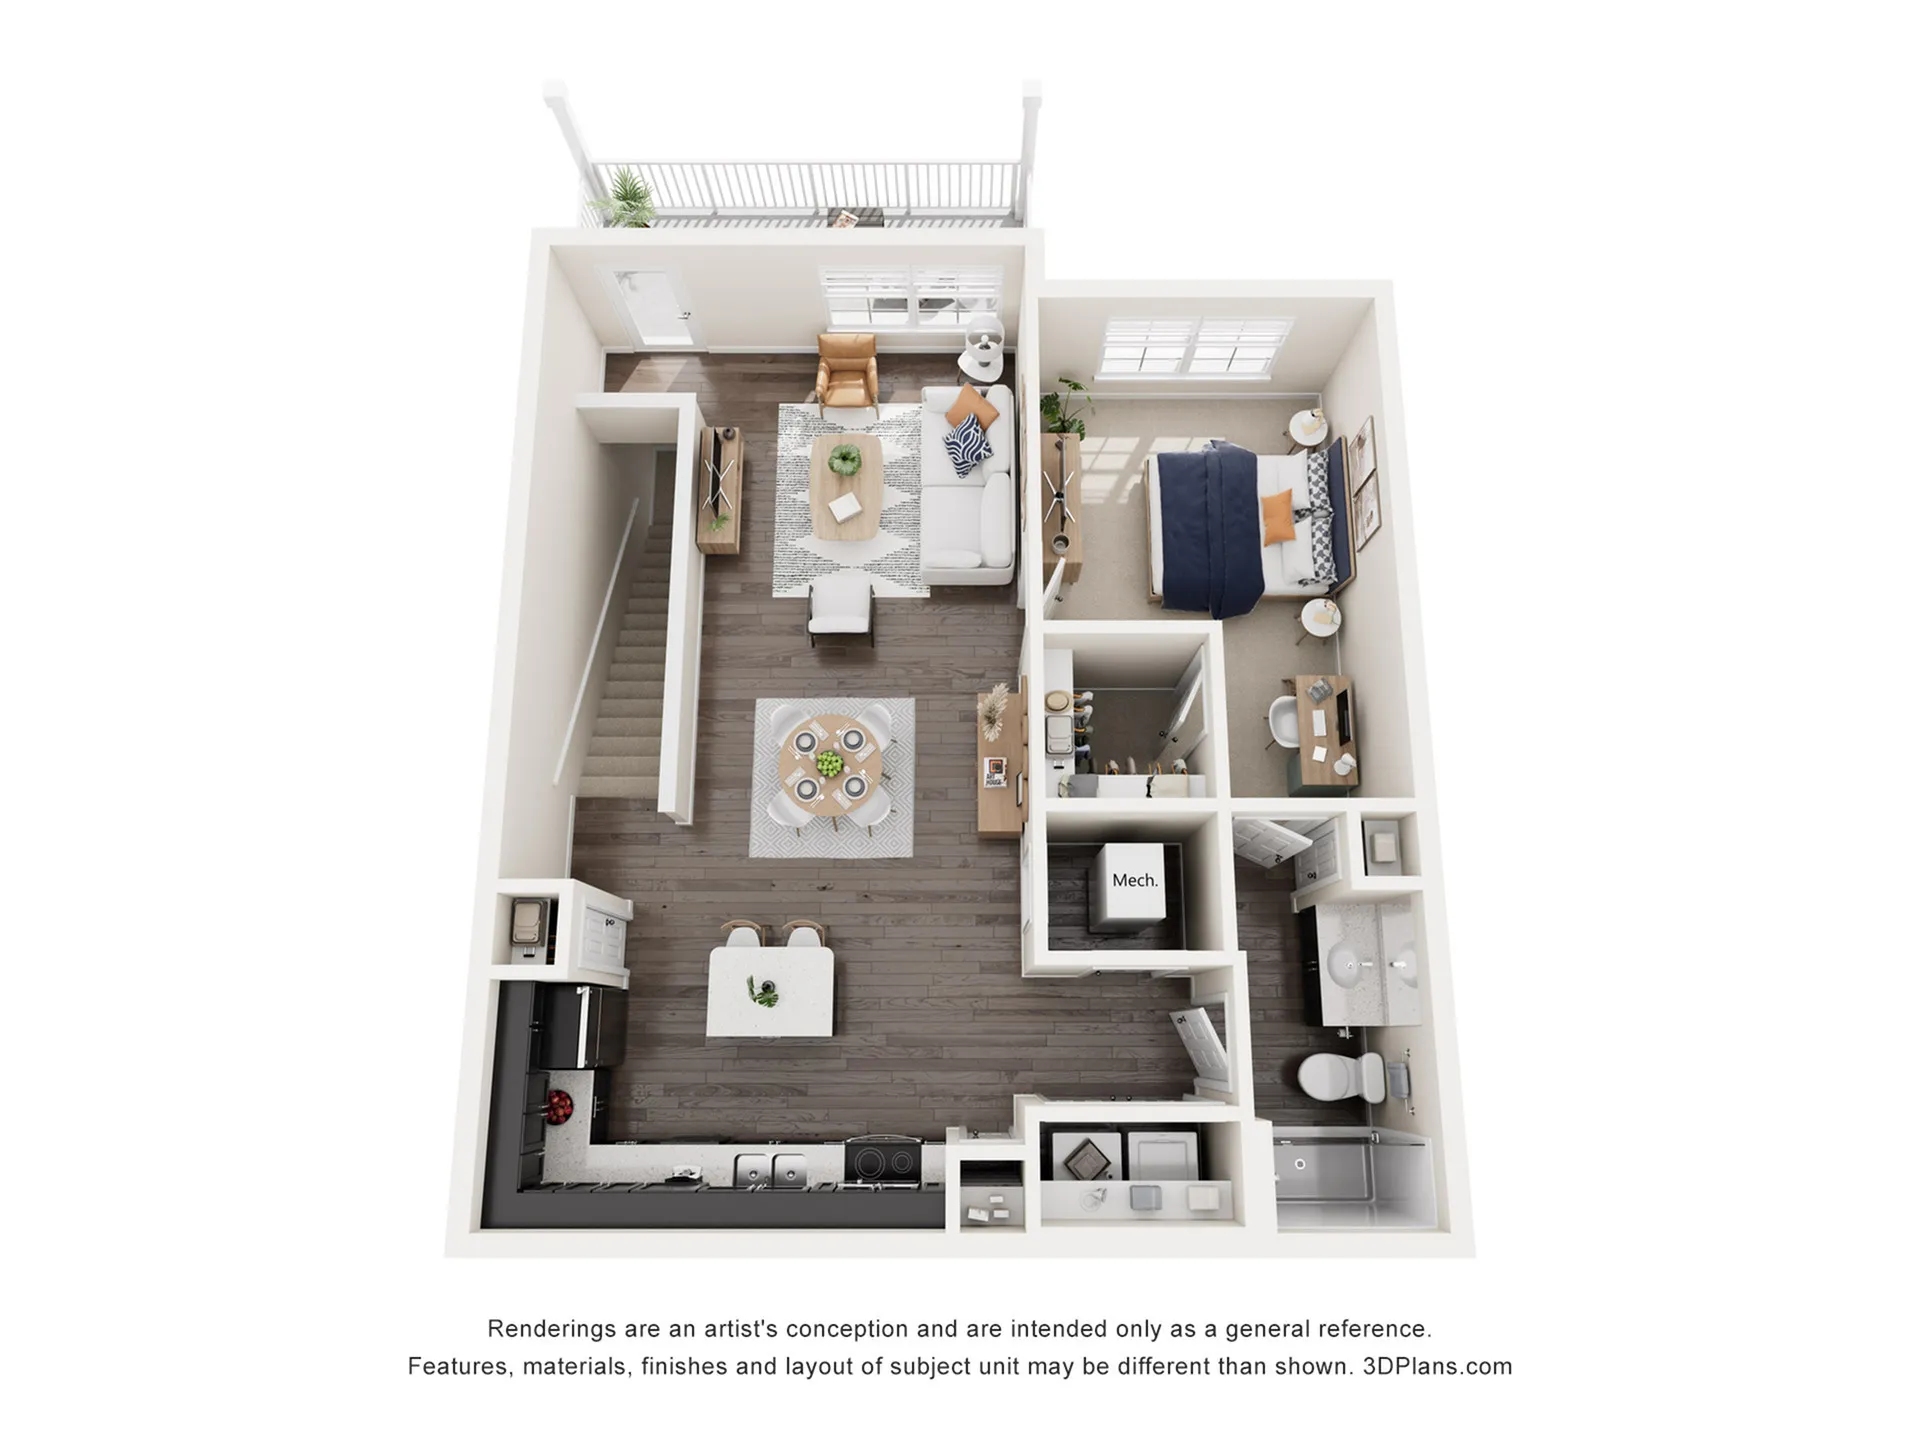
Welcome to The Watson, 1,026 SF of your own personal oasis. This one-bedroom, one-bathroom offers everything you need for those days that you don't want to leave, like an open, airy kitchen featuring a kitchen island and stainless steel appliances, or catching up on laundry with your full-size washer and dryer. Plus there's nothing like escaping everyday life in that book you can't put down, right in the comfort of your private balcony. Experience a lifestyle of unmatched coziness and schedule a tour with our team.
1/1
Beds/Baths
1,026
SqFt
Available Units
0 availableFilter Listed Units
Customize your search with filters for price, size, bedrooms, and amenities
0 filters applied
No Units
No Units available currently.
Try changing or removing some of your filters to see if availability changes.
Don’t see what you’re looking for? Add yourself to the waitlist and we’ll reach out when more units become available.
Add Me to WaitlistFrequently Asked Questions
The The Watson floor plan features 1 bedroom and 1 bathroom.
What is the square footage of the The Watson floor plan?
The The Watson floor plan is approximately 1,026 square feet. Actual square footage may vary by unit.
Does the The Watson floor plan at Westgate on Third allow pets?
Pet information is available for Westgate on Third. Please refer to the property's pet policy page for full details on pet allowances and any applicable fees.